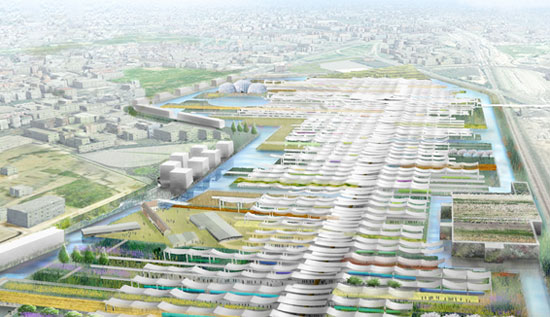
masterplan for the milan world exposition 2015
image © herzog & demeuron
masterplan for the milan world exposition 2015
image © herzog & demeuron
yesterday the conceptual masterplan for the milan world exposition 2015 was unveiled.
the challenging project is dedicated to the theme 'feeding the planet, energy for life'.
the five architects stefano boeri, richard burdett, mark rylander, jacques herzog
and william mcdonough illustrated the development, stylistic lines and creative principles
that will shape the area where the expo is to be held.
the expo they envisioned will be a planetary botanical garden open to the citizens of milan
and the world. a place for a fresh encounter between farming and the city that will feed
milan literally, spiritually and intellectually. a vast agrofood park built on an orthogonal
grid, surrounded by water ways and punctuated by striking landscape architecture
mast erplan for the milan world exposition 2015
image © herzog & demeuron
masterplan for the milan world exposition 2015
image © herzog & demeuron
masterplan for the milan world exposition 2015
image © herzog & demeuron
the principle behind this new planetary garden is the urban plan of roman towns with
their twin axes, the cardo and the decumanus, that extraordinary paradigm consisting of
two perpendicular streets with a forum at the centre which has for centuries been the model
for thousands of cities across the world. the first axis, 1.4 kilometres long, laid in the same
direction of the ancient sempione road, will be a broad boulevard where visitors can stroll
or cycle, comparable in size to the ramblas in barcelona or the champs elysées in paris.
it will become the symbol of expo 2015.
masterplan for the milan world exposition 2015
image © herzog & demeuron
masterplan for the milan world exposition 2015
image © herzog & demeuron
at the centre of the axis a large planetary table will allow people to rest, gaze at the pavilions
and sample the food produced and offered by the different countries represented.
a second perpendicular axis will reflect the geometries of the farmlands that surrounds milan.
it will serve as the basis for the subdivision into lots for the national pavilions which will
face onto the central axis, each with the same area of land regardless of their geopolitical
power. the two axes will create a vast open grid of spaces. some of these will be developed
by the expo organisation, others by the individual countries themselves.
masterplan for the milan world exposition 2015
image © herzog & demeuron
in the same spirit of trying to valorise existing resources they focused on the question
of food and being cost concious, they wanted to extend the living energy of the expo
site to the whole metropolitan area. they therefore rethought the water ways project to
focus attention and resources on the reclamation and redevelopment of public and municipal
farmsteads which dot the milanese countryside and the network of canals that flow through it.
the three principles of the project image © stefano boeri architetti
masterplan for the milan world exposition 2015
image © herzog & demeuron