|
معماری بنام يگانه معمار هستي

|
Architects: Takato Tamagami Architectural Design
Architects: Takato Tamagami Architectural Design
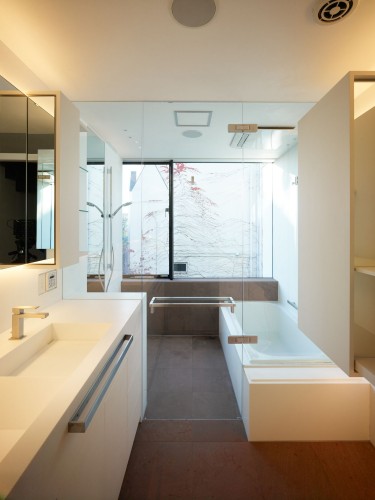
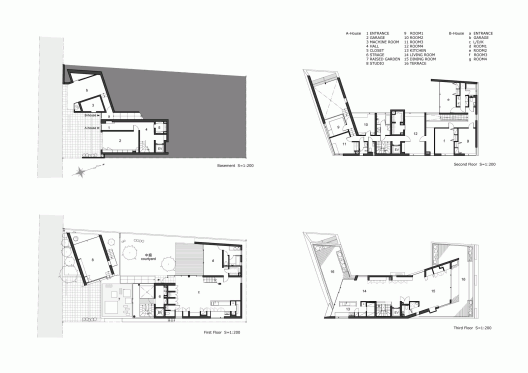
This is a two-generation family housing situated on high ground in Tokyo metropolitan area. The housing is composed of two interlocked volumes of A-House and B-House. We intend to provide completely different spatial sequences in both houses.
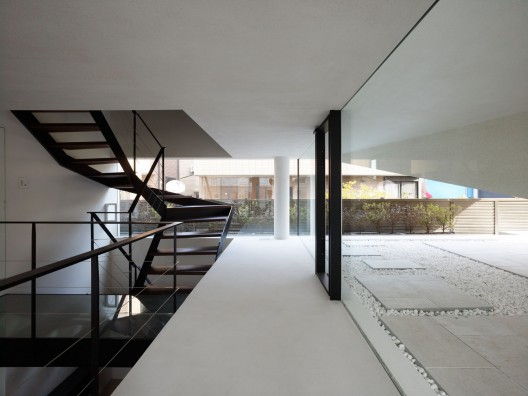
The site is 15m(width) x 30m(length), long in south-north direction. Church, which is mainly used as facility for wedding parties, is located on the west side. We created a U-shaped volume and a courtyard in the middle, in order to get enough sunlight from all directions.
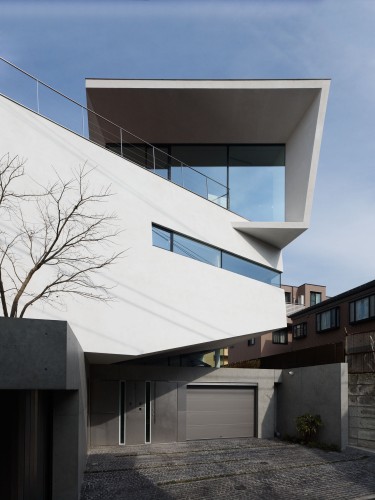
Exterior finish is white cement plaster exposed aggregate finish with coral sand. The white volume sits on the basement, where separate entries to both houses and car parking are located.
A-House Tunnel-like entrance corridor leads you to double-height stair hall with sunlight from high side windows. You experience continuous flow of space from dark to light, and it extends into space beyond. Gravel garden, which is covered by the volume above, is located in the middle of the stairs. It is a half-exterior space connecting the street and the courtyard, and from the road the front facade looks like floating above it. We regard this space as “raised garden” which can be used as a kind of gallery space.
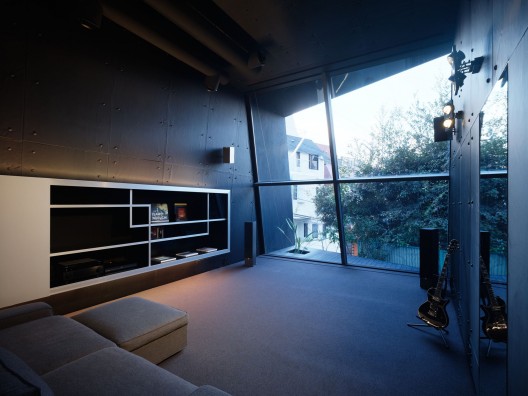
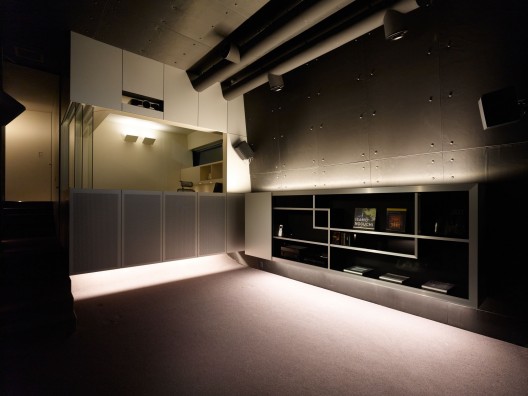
On the second floor, studio with ceiling height of 4m is situated. It is soundproof and equipped with shading screens and movie projector screen, so they can enjoy movies and play musical instruments there. There is also a study behind glass partition, so you can work there and enjoy movie at the same time.
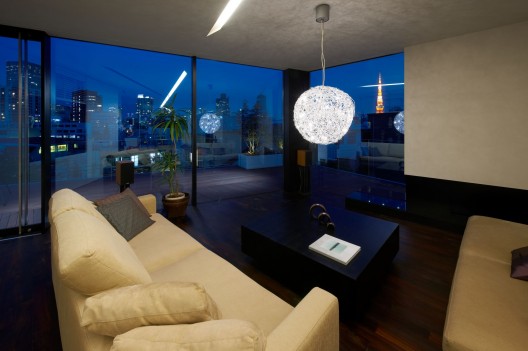
The top floor is allocated for spacious living room, which is 100 m2 in floor area, stretched in south-north direction. By bending the plan in wide v-shape, they can fully enjoy the urban panorama of Tokyo: Roppongi Hills towards the north, Tokyo Tower towards the east and beautiful sunset over the city towards the west.
B-House After you enter the front door, you walk through exterior entryway and first see the courtyard at eye level. As you walk up shallow the stairs you gradually see its entire view. From all rooms in A-House you can look down the courtyard, so that residents of A-House and B-House can sense each other’s presence by sharing this space.
[ پنجشنبه 16 شهریور 1391 ] [ 19:55 ] [ سید محمد ابراهیمی ]
[
ارسال نظر(2)
]
|
|
| [قالب وبلاگ : سیب تم] [Weblog Themes By : SibTheme.com] | ||